
A kitchen island only earns its floor space if it solves a real problem — extra prep surface, more storage, a spot for guests to sit while you cook. A well-planned kitchen with island typically needs at least 42 inches of clearance on all sides (48 inches if two people cook at once), keeps the island under about 10% of the room’s total floor area, and reserves roughly 24–30 inches of counter length per seat. Get those three numbers right and almost any layout — U-shaped, L-shaped, galley, or open one-wall — can accommodate an island. Get them wrong, and the island becomes the thing you’re constantly squeezing past.
This guide walks through how to size an island for your specific kitchen shape, which features are worth the plumbing and electrical work, and where most people go wrong.
Why Add an Island to Your Kitchen in the First Place
An island is a freestanding (or semi-attached) cabinet-and-countertop unit placed in the open floor space of a kitchen. It’s not just a countertop — in most modern remodels it doubles as extra storage, a secondary work zone, and a casual seating area that pulls guests into the cooking space instead of leaving them in the next room.
Three things typically justify adding one:
- Storage — deep drawers, pull-out bins, and vertical dividers that a small kitchen doesn’t otherwise have room for
- Workflow — a second prep zone, sink, or cooktop that shortens the distance between the refrigerator, stove, and cleanup area (the classic “work triangle”)
- Social connection — bar-height or counter-height seating that keeps the cook part of the conversation during meal prep
If your kitchen is under roughly 100 square feet, or the room has fewer than 12 feet of clear width, an island may crowd the space more than it helps — a peninsula or a mobile cart-style island is usually the better fit.
How to Size a Kitchen Island for Your Layout
Sizing mistakes are the single most common island regret homeowners report to designers, and they’re almost always about clearance, not style. The National Kitchen & Bath Association (NKBA) publishes specific numbers for this, and they hold up regardless of your design aesthetic:
- Minimum island footprint: roughly 24 x 36 inches to be functional at all; most workable islands run from 6 to 10 feet long
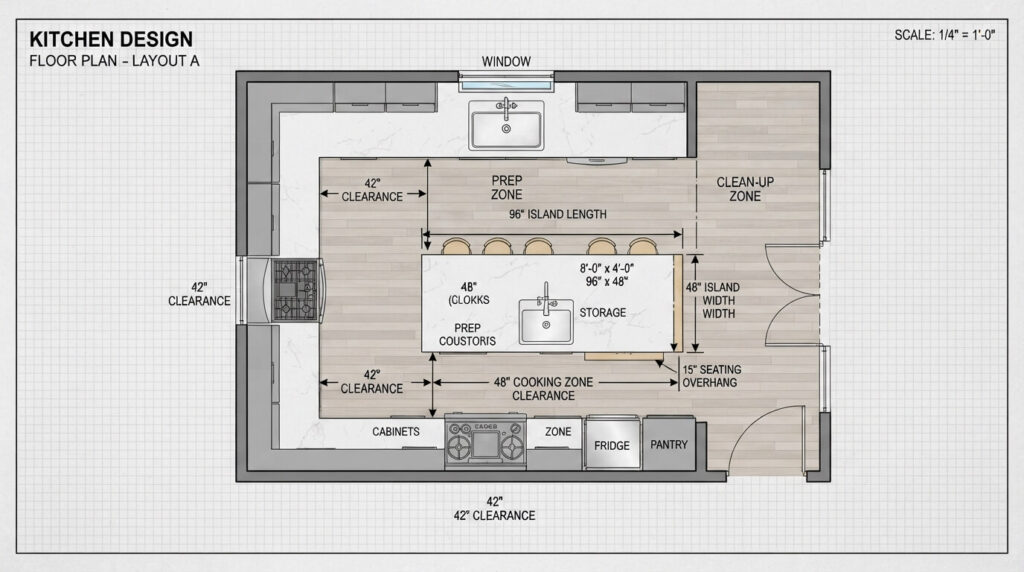
- Clearance around the island: at least 42 inches for a single cook, 48 inches where two people cook simultaneously, and a hard minimum of 36 inches in tight kitchens with no appliances along that path
- Seating overhang: 12–18 inches of counter overhang for knee space, depending on counter height
- Counter length per seat: about 24 inches minimum, though 28–30 inches is more comfortable for adults who linger over meals
- Proportion: the island generally shouldn’t take up more than 10% of the kitchen’s total floor area
A quick example: in an L-shaped kitchen that’s 13 feet wide, a 6-foot-long, 3-foot-deep island centered in the open area leaves roughly 40–46 inches of clearance on either side — right in the workable range without feeling cramped.
Quick Reference: Island Sizing by Kitchen Width
| Kitchen Open Width | Recommended Island Length | Seating? |
|---|---|---|
| Under 10 ft | Skip a fixed island; use a mobile cart | No (or 1 stool max) |
| 10–12 ft | 4–5 ft | 2 stools |
| 12–14 ft | 6 ft | 2–3 stools |
| 14–16 ft | 7–8 ft | 4 stools |
| 16+ ft | 8–10 ft, or consider two islands | 4+ stools |
Matching an Island to Your Kitchen Layout
Not every kitchen shape handles an island the same way. The floor plan determines where the island goes and how much of a role it can play.
U-Shaped Kitchen with Island
A U-shaped kitchen already wraps three sides in counters and appliances, so the island typically sits either inside the open end of the U or just outside it, forming a fourth “wall” dedicated to seating. This keeps the seating out of the cook’s direct path between sink, stove, and fridge. U-shaped layouts generally need the most square footage to fit an island without crowding the work triangle.
L-Shaped Kitchen with Island
L-shaped kitchens leave one large open corner, which is usually the easiest layout to add an island to. Centering the island in that open area — or angling it diagonally in larger rooms — creates a natural focal point and a second prep zone. Many remodelers dedicate one long side of the island to seating facing the living or dining area, keeping the appliance side free for cooking.
Galley Kitchen with Island
Standard galley kitchens (two parallel counter runs) are usually too narrow for a fixed island — a mobile or slim island only makes sense if the room is wider than the typical 8-foot galley width, giving at least 36 inches of clearance on both sides. If the space is tight, a narrow rolling cart or a fold-down counter extension does the same job without permanently narrowing the walkway.
One-Wall (Open-Concept) Kitchen with Island
One-wall kitchens push all appliances and cabinets to a single wall, which frees up the rest of the room for a larger island. This layout is popular in lofts and open floor plans because the island can effectively become the kitchen’s second wall — often housing the sink or cooktop, with the perimeter wall handling storage and the refrigerator.
Kitchen Island Features Worth Considering
Once the size and layout are settled, the next decision is what the island actually does. Some features add real function; others mainly add visual weight. Here’s how the most common options compare.
| Feature | Best For | Plumbing/Electrical Needed? | Trade-off |
|---|---|---|---|
| Storage drawers & pull-outs | Small kitchens needing extra capacity | No | Adds cost per drawer box; no functional downside |
| Prep sink | Households that cook in pairs or entertain often | Yes (plumbing) | Reduces usable counter length by 24–30 inches |
| Built-in cooktop or range | Kitchens wanting a social, face-out cooking zone | Yes (gas/electric + ventilation) | Requires ducted hood, raises remodel cost significantly |
| Seating (stools) | Casual dining, keeping the cook in the conversation | No | Uses counter length that can’t double as prep space |
| Wine fridge / beverage drawer | Entertaining-focused kitchens | Yes (electrical) | Minor; usually fits under existing counter depth |
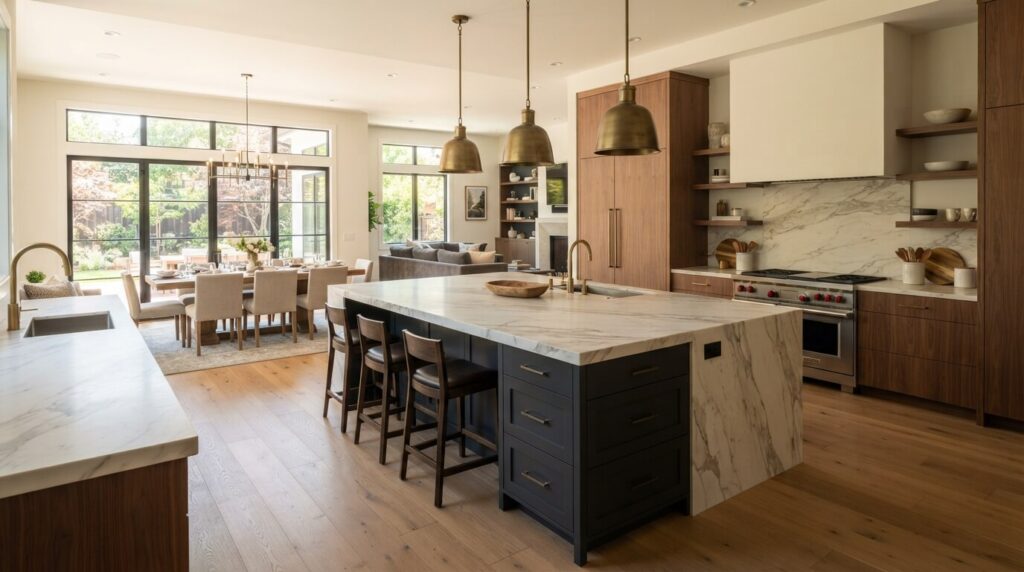
| Waterfall countertop edge | Modern, high-end aesthetic | No | Higher stone/fabrication cost, no functional gain |
| Mobile / caster-mounted island | Small kitchens, renters, phased renovations | No | Less counter stability; not ideal for heavy prep work |
A useful rule of thumb from professional kitchen designers: decide the island’s primary job first — prep, storage, seating, or appliances — and let that single priority drive the design, rather than trying to cram in all four.
Common Kitchen Island Mistakes to Avoid
- Sizing the island to the room’s shape instead of the traffic flow. A visually balanced island that blocks the path between the fridge and the sink will get in the way daily.
- Skipping electrical planning. Outlets on the island (required by code on most countertop islands used for food prep) need to be decided before cabinetry is built, not after.
- Choosing bar-height seating without checking knee clearance. Taller counters need proportionally less overhang, and skipping this leads to stools that don’t tuck in properly.
- Adding a cooktop without confirming ventilation. An island cooktop needs a ducted downdraft or a ceiling-mounted hood — both are bigger commitments than adding one to a wall run.
- Ignoring the 10% floor-area rule in open-concept spaces. Because open kitchens flow into living areas, it’s easy to oversize the island until it starts to feel disconnected from the rest of the kitchen.

Frequently Asked Questions
What is a good size for a kitchen with an island?
Most designers recommend keeping the island under about 10% of the kitchen’s total floor area, with a minimum footprint of 24 x 36 inches to remain functional. For most homes, that works out to an island between 6 and 8 feet long, provided the room maintains at least 42 inches of clearance on all sides.
How long should an island be to seat four people?
Plan for roughly 8 feet (96 inches) of island length to comfortably seat four adults, allowing about 24 inches of counter width per person. Adding 4–6 extra inches per seat makes the seating noticeably more comfortable for longer meals.
Is 36 inches enough clearance between the counter and the island?
Thirty-six inches is the minimum for a single-cook household, but 42–48 inches is more comfortable and is the standard NKBA recommends for kitchens where more than one person cooks. Anything narrower than 36 inches makes it hard to open appliance doors or pass another person.
Do I need an island in my kitchen?
No — an island isn’t required for a kitchen to function well. Narrow rooms, kitchens with multiple doorways, or spaces under roughly 100 square feet often work better with a peninsula or simply more counter run along the walls.
Is it a good idea to put a sink or cooktop on the island?
Yes, in kitchens where the household cooks together or entertains often. A prep sink or island cooktop shortens the distance between work zones, though both require dedicated plumbing, electrical, or ventilation work that should be planned early in the design process.
Are waterfall-edge islands still popular?
Yes, waterfall edges remain common in mid-range to high-end remodels, especially paired with warmer wood tones instead of an all-white palette. The style adds fabrication cost but no functional benefit, so it’s worth budgeting for separately from the core layout decisions.
Should my island match the rest of my kitchen cabinetry?
Not necessarily. A contrasting color or material on the island is one of the most common ways designers create a focal point, while repeating hardware, countertop material, or lighting style keeps the room feeling cohesive.

The Takeaway
A kitchen with island works best when the size and features follow the room’s traffic flow rather than a Pinterest board. Start with your kitchen’s actual open width, apply the 42–48 inch clearance rule, decide the island’s one primary job, and build outward from there. If you’re mapping out your own layout, [use our kitchen island size calculator] to plug in your room dimensions, or [browse our island cabinetry collection] for storage and finish options that fit standard clearances.
FAQ
Q: What is a good size for a kitchen with an island?
A: Most designers recommend keeping the island under about 10% of the kitchen’s total floor area, with a minimum footprint of 24 x 36 inches to remain functional. For most homes, that works out to an island between 6 and 8 feet long, provided the room maintains at least 42 inches of clearance on all sides.
Q: How long should an island be to seat four people?
A: Plan for roughly 8 feet (96 inches) of island length to comfortably seat four adults, allowing about 24 inches of counter width per person. Adding 4–6 extra inches per seat makes the seating noticeably more comfortable for longer meals.
Q: Is 36 inches enough clearance between the counter and the island?
A: Thirty-six inches is the minimum for a single-cook household, but 42–48 inches is more comfortable and is the standard recommended for kitchens where more than one person cooks.
Q: Do I need an island in my kitchen?
A: No — an island isn’t required for a kitchen to function well. Narrow rooms or smaller kitchens often work better with a peninsula or additional counter run along the walls.
Q: Is it a good idea to put a sink or cooktop on the island?
A: Yes, particularly for households that cook together or entertain often, though both additions require dedicated plumbing, electrical, or ventilation planning early in the design process.
Q: Are waterfall-edge islands still popular?
A: Yes, waterfall edges remain common in mid-range to high-end remodels, especially paired with warm wood tones rather than an all-white palette.
Q: Should my island match the rest of my kitchen cabinetry?
A: Not necessarily. A contrasting color or material on the island is a common way to create a focal point, while repeating hardware or countertop material keeps the room cohesive.